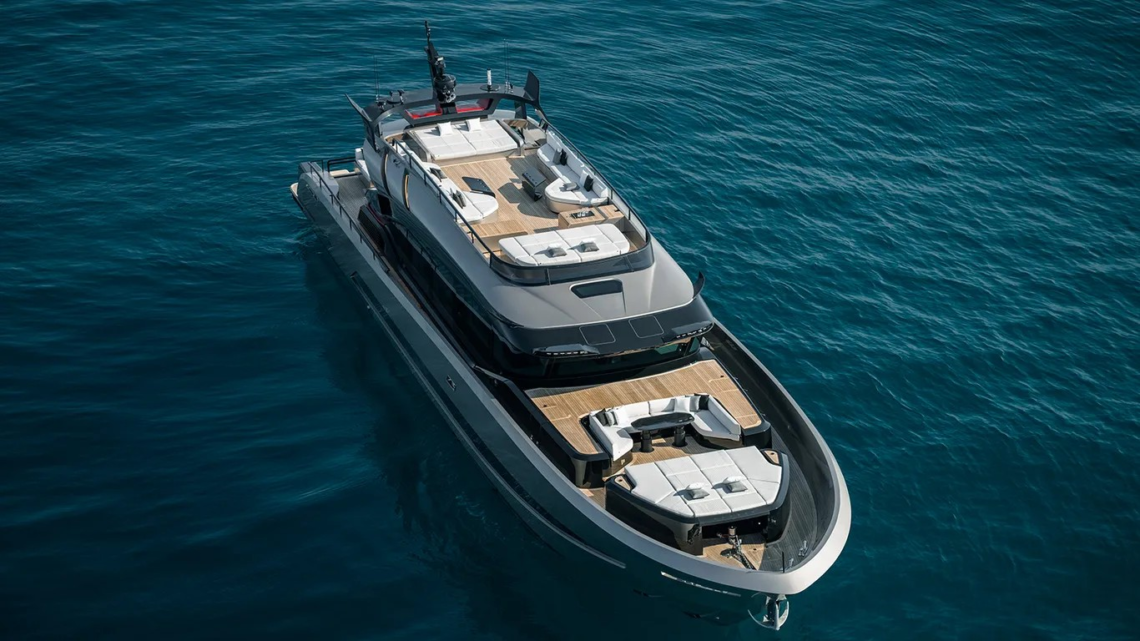
# Project NEXO: Van der Valk Reimagines the Yacht as a Sanctuary for Wellbeing
**A 30-metre custom yacht concept developed with Phathom Studio puts wellness at the heart of life on the water, transforming the relationship between architecture, relaxation and the sea.**
Luxury has long been measured in the spaces a yacht provides: the size of its suites, the refinement of its finishes, the reach of its cruising capabilities and the experiences it makes possible. With Project NEXO, Dutch shipyard Van der Valk proposes a different measure of distinction. What if a yacht were designed not simply to accommodate its owner, but to improve the experience of being aboard?
Unveiled in October 2026, Project NEXO is a 30-metre concept developed in collaboration with Dutch design studio Phathom. Its name, short for *New Experience X-Over*, reflects an approach that blurs the boundaries between indoor and outdoor living, activity and relaxation, and the yacht itself and the environment surrounding it.
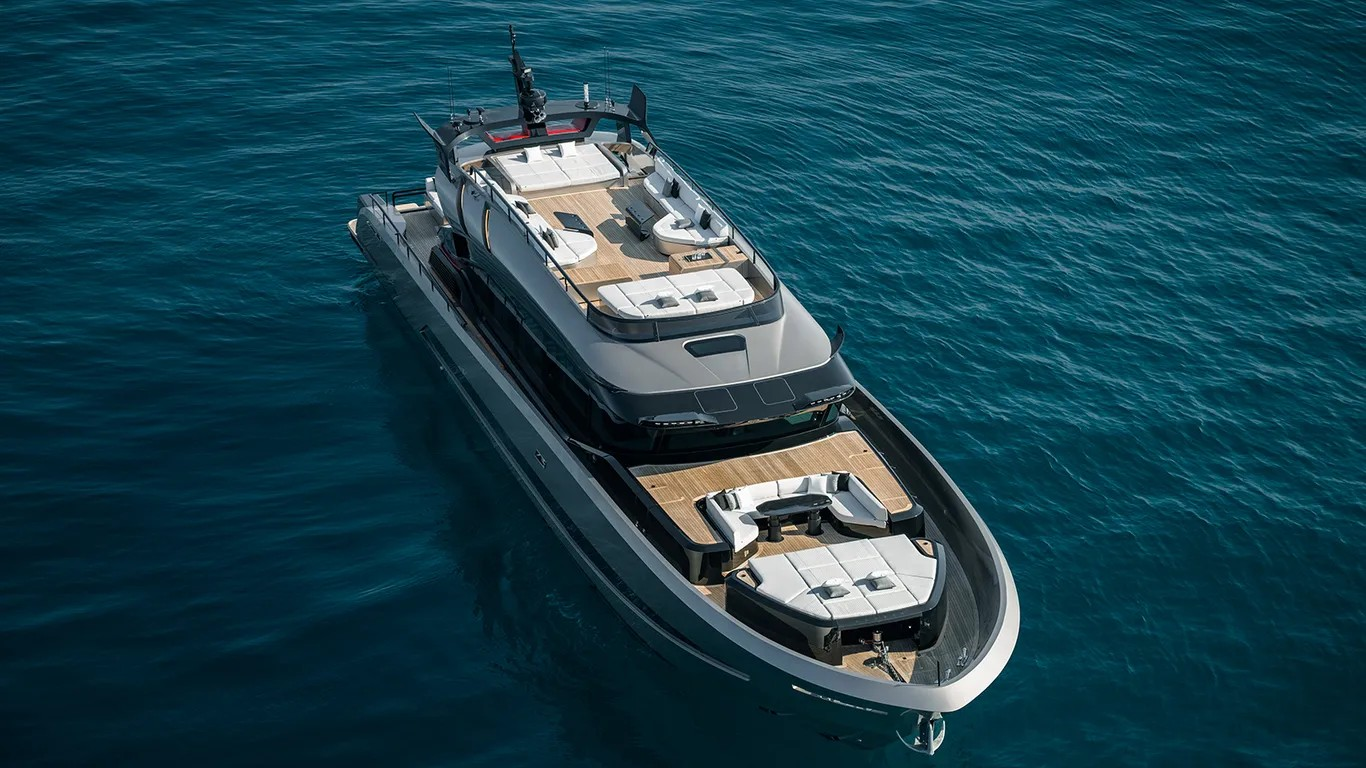
Rather than confining wellness to a dedicated spa or fitness room, the concept distributes it throughout the vessel. Spaces change according to the time of day and the owner’s preferences, allowing the yacht to move between exercise, entertainment, socialising and quiet retreat.
It is a thoughtful proposition for a generation of luxury owners who increasingly view time on the water as an opportunity to disconnect from the pace of everyday life.
## Architecture that adapts to its owner
The defining characteristic of Project NEXO is its adaptable architecture. Instead of assigning every space a single, permanent purpose, Van der Valk and Phathom have explored how movable elements and opening sections can make the yacht feel larger, more connected and more responsive to its occupants.
The main-deck salon illustrates this philosophy. Openings at the stern and along both sides connect the interior with the surrounding decks, while fold-down side sections become terraces extending the living area towards the sea.
Furniture contributes to this transformation. A sofa on the starboard side rotates outward to face the exterior terrace, while a bar to port can change orientation to suit different arrangements, from formal service to more relaxed drinks overlooking the water.
These are not merely decorative gestures. They change how people occupy the yacht, encouraging the interior and exterior to function as one continuous environment rather than separate compartments.
## From morning exercise to cinema beneath the stars
Forward, the foredeck offers another example of NEXO’s versatility. A raising platform provides a space for morning yoga and other physical activities, allowing owners to begin the day in the open air.
As the hours pass, the same area can become a sunbathing retreat. By evening, the arrangement can be transformed for outdoor cinema, with the reverse side of the raised sunpad revealing a screen for movie watching.
It is a particularly effective illustration of the project’s central idea: one carefully considered feature can support several different experiences without requiring a separate dedicated space for each.
The upper-deck lounge follows a similar principle. Depending on the owner’s requirements, it can be configured as a gym, a spa or an indoor-outdoor dining area.
For a yacht measuring approximately 31 metres, this flexibility makes efficient use of the available volume while giving the eventual owner a meaningful degree of personalisation.
## A beach club at the water’s edge
At the stern, a two-level beach club forms the social and recreational heart of Project NEXO.
A large central hot tub anchors the area, while opening side terraces extend the usable space outwards towards the sea. The arrangement encourages guests to move between the yacht and the water, creating a setting that can shift naturally from quiet relaxation to a gathering with friends and family.
The central section of the swimming platform lowers hydraulically to reveal steps providing access to the water. A tender garage accommodates the tender and water toys, keeping equipment stowed away when it is not needed.
Together, these elements establish the beach club as more than a conventional lounging area. It becomes the point at which the yacht’s emphasis on wellbeing, social interaction and direct contact with the sea comes together.
## A master suite that welcomes the sea inside
The owner’s accommodation brings the same design philosophy into a more private setting.
Positioned forward on the main deck, the full-beam master suite is conceived around space, daylight and visual continuity with the surrounding environment.
One particularly notable detail concerns the en-suite bathroom. Traditionally, yacht layouts often conceal the bathing area behind enclosed walls to preserve separation between sleeping and bathroom spaces. Project NEXO instead proposes a half-wall arrangement around the bathtub, allowing daylight to continue flowing through the suite.
The result is a more open visual relationship between the sleeping area and the bath, while maintaining a degree of separation.
It is a relatively restrained design decision, but one that reinforces the project’s broader objective: to make the experience of being aboard feel less enclosed and more closely connected to the natural world.
## Materials chosen for how they feel
Phathom Studio’s proposed interiors favour tactile materials and a subdued palette. Stone, linen and leather provide texture without overwhelming the spaces, while soft tones help establish a calm, understated atmosphere.
The studio also envisages biophilic details, drawing on natural textures, organic forms and elements of planting to strengthen the connection between the interior and the environment outside.
This approach places emphasis on how a space feels as much as how it appears. Rather than relying on visual extravagance, the design seeks to create a sense of ease through material selection, daylight and the movement of air and people between enclosed and open areas.
In this respect, Project NEXO offers a different expression of contemporary yacht luxury: one where restraint and adaptability are as important as the quality of the finishes.
## Custom engineering beneath the design
Behind the concept’s emphasis on flexibility lies a practical engineering foundation.
Van der Valk is a custom shipyard, and Project NEXO is intended as a starting point for a yacht developed to an individual owner’s requirements rather than a fixed production model.
According to the published concept specifications, the yacht measures 30.71 metres in length, with a beam of 8.28 metres and a draft of 1.9 metres. Accommodation is planned for ten guests across five staterooms.
Early engineering analysis indicates that a triple Volvo Penta IPS-30 propulsion arrangement, with three 800-horsepower engines, could provide the performance required for both coastal cruising and ocean-going use.
The final specification, however, would depend on the configuration agreed with a prospective owner and the engineering development of the project.
Naval architecture is by Diana Yacht Design, with Phathom Studio responsible for the exterior styling and interior design in collaboration with Van der Valk.
## A different definition of luxury
Project NEXO arrives at a moment when luxury yachting is exploring how design can contribute to the quality of time spent aboard. Fitness facilities, spas and beach clubs are already familiar features of the sector. The more distinctive question is how those amenities can be integrated into the architecture so that they feel like part of everyday life rather than destinations within the yacht.
NEXO’s answer is adaptability. A foredeck becomes an exercise space, then a sun terrace and finally an outdoor cinema. A salon opens into the sea-facing terraces. An upper-deck lounge can become a gym, spa or dining room. The beach club brings guests directly to the water, while the owner’s suite is designed to welcome natural light into its most private spaces.
The concept does not attempt to make wellness the responsibility of a single room. Instead, it treats the entire yacht as an environment intended to support different rhythms of life.
For Van der Valk and Phathom Studio, that is the promise behind Project NEXO: not simply a yacht equipped for relaxation, but a yacht whose architecture is designed around the experience itself.
As a concept awaiting development with an owner, NEXO remains a vision rather than a completed vessel. Its significance lies in the questions it asks of yacht design—and in the possibility that the next expression of luxury may be defined not by how much a yacht contains, but by how thoughtfully it allows its occupants to live.
### SEO package
* SEO slug: `van-der-valk-project-nexo-wellness-yacht`
* Meta description: Van der Valk and Phathom Studio unveil Project NEXO, a 30-metre custom yacht concept built around wellness, adaptable interiors and a closer connection to the sea.
* Tags: Van der Valk Shipyard, Project NEXO, Phathom Studio, luxury yachts, superyacht design, wellness at sea, custom yachts, Diana Yacht Design, yacht interiors, Dutch yacht builders
* Featured image concept: The Project NEXO exterior rendering, highlighting the open terraces, expansive glazing and connection between the yacht’s interior and the sea.
Source: Van der Valk Shipyard — [Official Project NEXO announcement](https://vandervalkshipyard.com/news/van-der-valk-shipyard-unveils-concept-project-nexo/?utm_source=chatgpt.com). Additional design details were cross-checked against the supplied Megayacht News article.